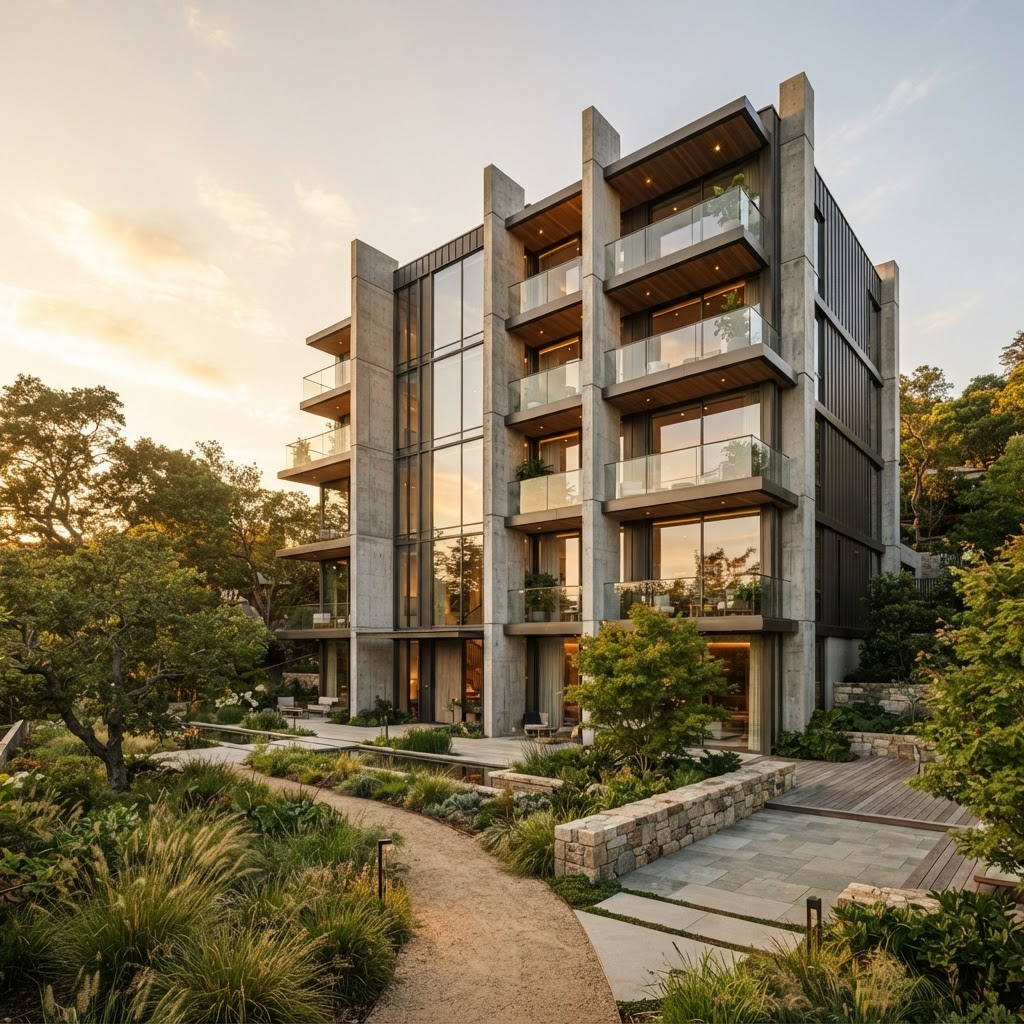
Drawings, Documentation and Cost Estimates — Delivered by One Team
We design, draft, and estimate for architecture firms, interior studios, general contractors, and developers — one senior-led team handling what usually takes three separate vendors.






Professional Projects
High-quality architectural work showcasing our expertise in design, documentation, and visualization
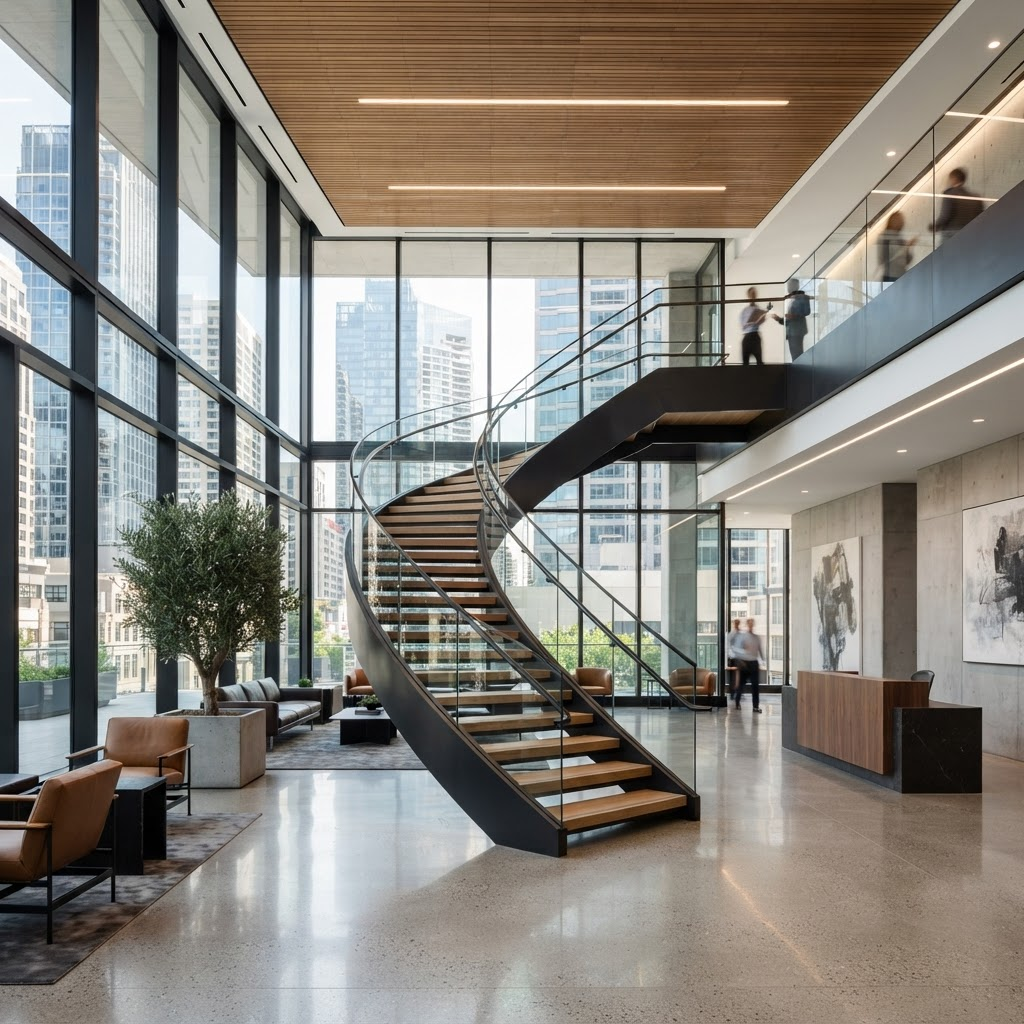
Commercial Design
Residential Design
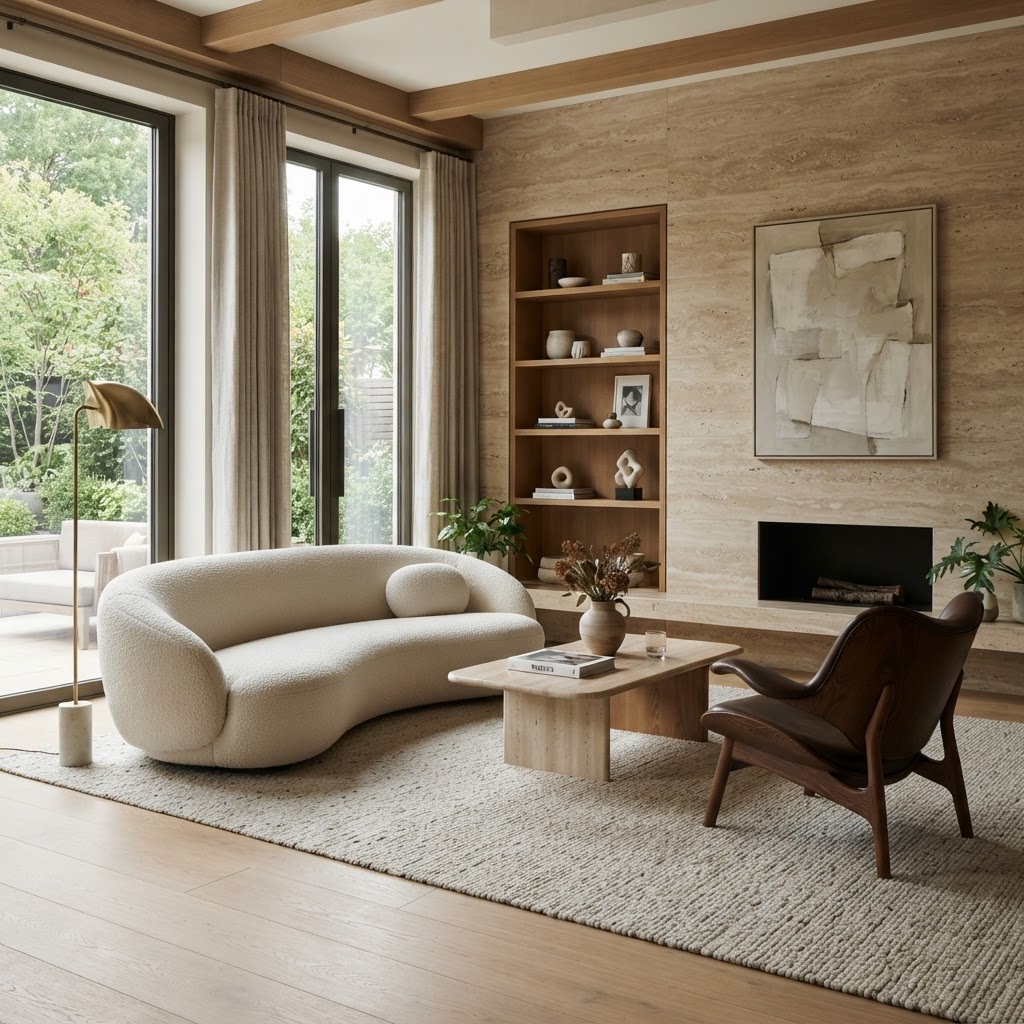
Interior Styling

Kitchen Design
Contemporary Build

Luxury Interiors
Results That Speak for Themselves
100+
Succeeded Projects
15K+
Working Hours
5+
Years Experience
10+
Expert Estimators
What We Do
From first concept sketch to final bid submission — design and cost, under one roof. Six core services, one integrated team.
Architectural Drafting and Documentation
Construction documentation, permit sets, and working drawings — drafted to your standards, ready to submit.
Interior Design
Residential, commercial, and food and beverage interiors — space planning through finish selection.
3D Visualization and Rendering
Photoreal renders in Lumion and V-Ray that sell a design before a single wall goes up.
Quantity Takeoff and CSI Cost Estimation
Full CSI-trade takeoffs and estimates for GCs and subcontractors — pre-con through final bid.
Furniture, Joinery and Shop Drawings
Custom furniture and millwork drawings, fabrication-ready.
As-Built and Redline Documentation
Field-verified as-builts and redline updates, turned around fast.
Design and Architectural Drafting
From concept sketches to permit-ready construction documentation. We handle all the technical layers—standards, compliancecode, and file format you need.
AutoCAD and SketchUp Expertise
Fluent in the tools architecture firms depend on
Code Compliance
Building codes, ADA standards, and zoning integrated from the start
Fast Turnaround
Standard projects: 3–7 days. Rush available.
Cost Estimation and Takeoff
Full CSI-trade takeoff and quantity estimates. Whether you're pre-qualifying land, bidding a GC job, or supporting a permit application—we give you the numbers that matter.
CSI Classification
Division 01 through 49, fully itemized
Accuracy Matters
Built on real RS Means data and regional contractors
Multiple Formats
BOQ, Excel, PDF—whatever your process needs
Built for Every Role
Whether you're a firm, studio, contractor, or developer — we scale to your needs and your timeline.
Architecture Firms
Overflow drafting capacity and faster permit-set turnaround when your in-house team is stretched thin.
Learn moreInterior Design Studios
FF and E documentation, rendering support, and shop drawings for custom furniture — an extension of your studio, not a replacement for it.
Learn moreGeneral Contractors and Subcontractors
Full CSI-trade takeoff, bidding, BOQ, and tender support — pre-construction through final bid, scaled to whatever the project needs.
Learn moreDevelopers and Property Groups
Preliminary and feasibility estimates before land acquisition, plus concept design support for early-stage planning.
Learn moreHow It Works
Tell Us About It
Project scope, timeline, file format, and standards required.
Get a Fixed Quote
Scoped pricing back within required hours, no obligation.
We Get to Work
Design, draft, or estimate — built to your standards.
Delivered, Ready
Bid-ready, permit-ready, or build-ready, with revisions.
Have a Project in Mind?
Contact us with your project details. We provide fixed pricing, clear timelines, and zero hidden fees.