As-Builts and Redlines, Turned Around Fast.
Field-verified as-built drawings and redline updates — accurate documentation when the built condition no longer matches the original set.
Get a Quote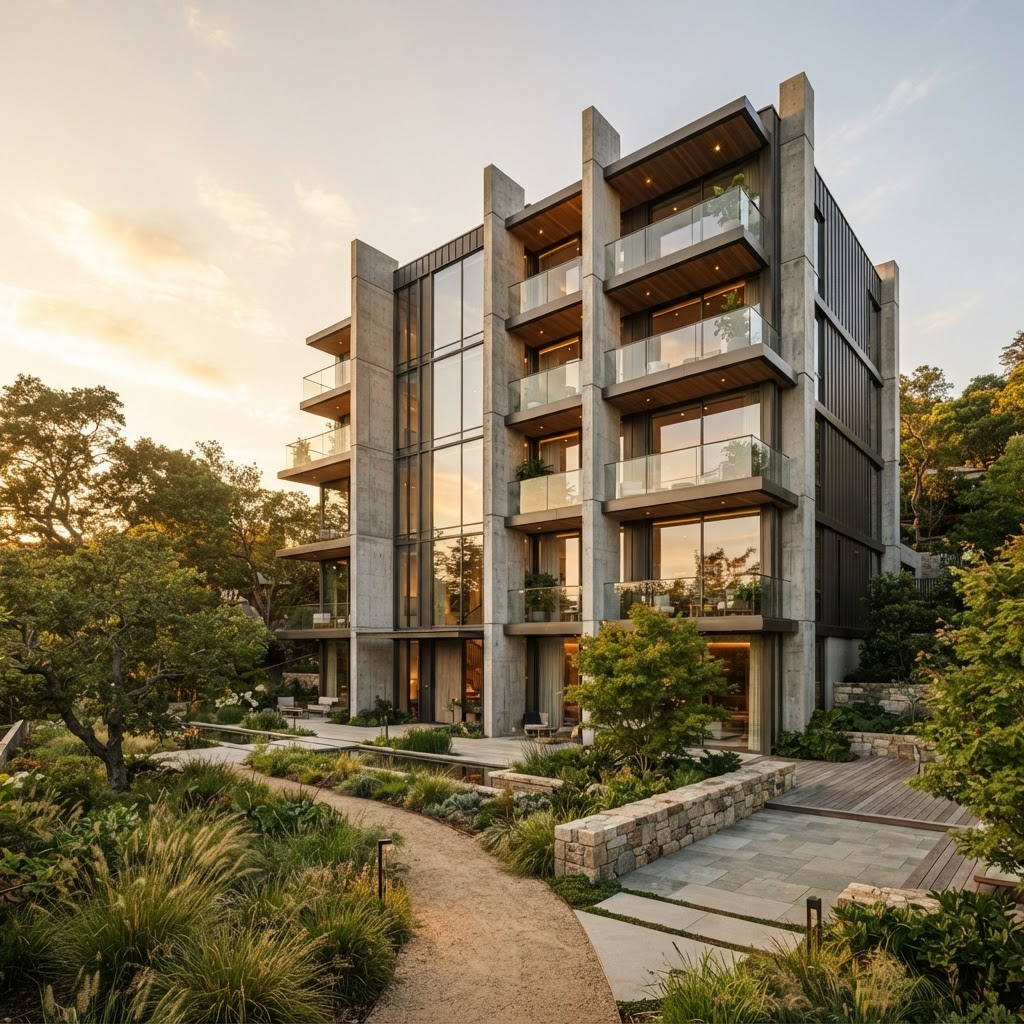
ESTIARCH project documentation and visual design
Original drawings rarely match exactly what got built. Field changes, contractor adjustments, and undocumented modifications are normal — but the result is a gap between the drawing set on file and reality.
We close that gap with fast, accurate as-built documentation that keeps your records current.
What's Included
- ✓As-Built Drawings — Updated documentation reflecting actual field conditions.
- ✓Redline Revisions — Fast turnaround on marked-up changes, incorporated cleanly into the drawing set.
- ✓Technical Documentation — Supporting documentation to keep a project's paper trail current and accurate.
Close the Documentation Gap
Original drawings rarely match exactly what got built. Field changes, contractor adjustments, and undocumented modifications leave a gap between the drawing set on file and reality — a gap that causes real problems the next time someone needs to renovate, permit, or sell the property.
Accuracy for the Future
Current, accurate as-built documentation protects your property records and simplifies future work. Whether it's a renovation, permit update, or property sale, having accurate drawings saves time and money.
Tools We Use
AutoCAD, Bluebeam Revu.
How It Works
Send your existing drawings and field notes or markups, and we'll quote turnaround within 24–48 hours. Most as-built updates are completed within 5–7 working days depending on project size.
The Process
- 1.Share your brief or plans
- 2.Get a fixed quote
- 3.We deliver, ready to use
Need Documentation Brought Current?
Send us your drawings and field notes and we'll scope the update.
Get a Quote