Interior Design That Goes From Concept to Construction-Ready — Not Just a Mood Board.
Space planning, material selection, and full documentation for residential, commercial, and hospitality interiors — built by the same team that draws and renders it.
Get a Quote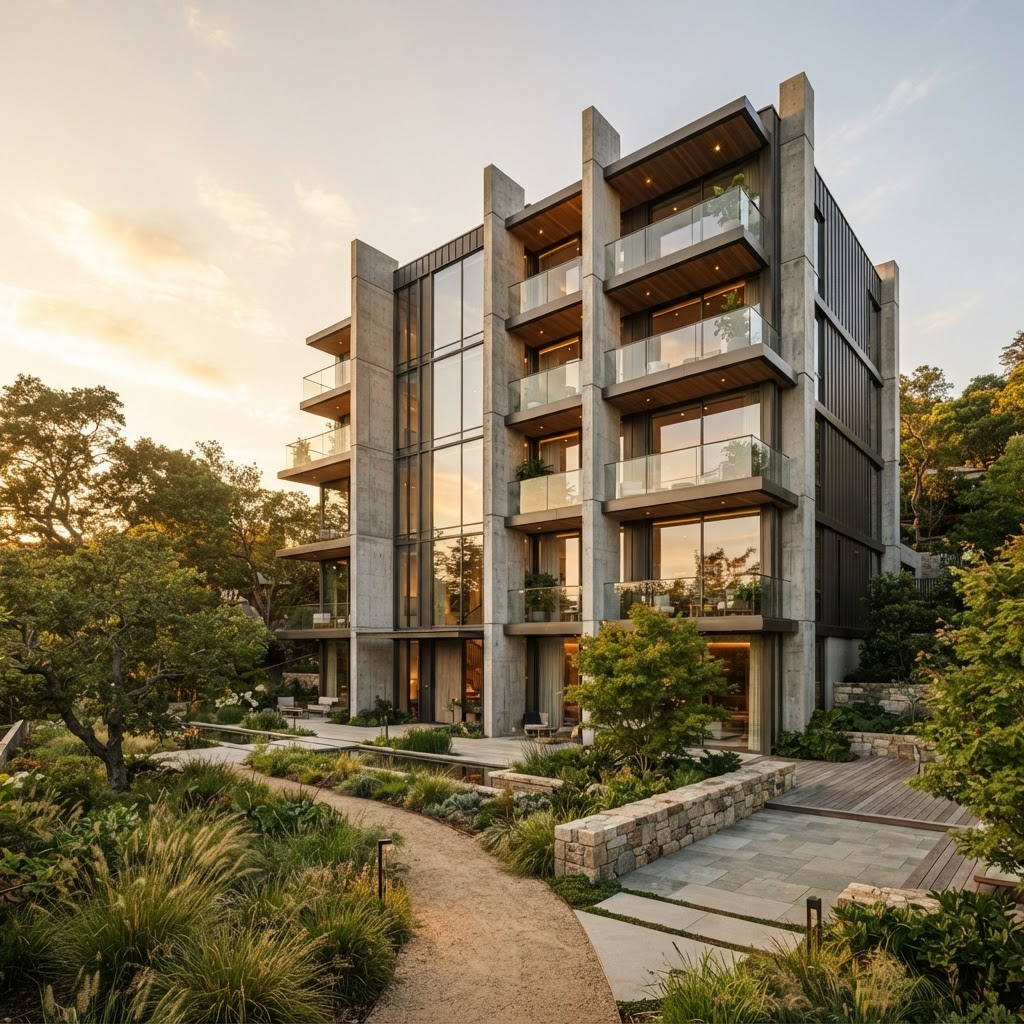
ESTIARCH project documentation and visual design
Plenty of interior design work stalls at the mood-board stage — gorgeous references, no actual space plan, no documentation a builder can price or execute. Clients are left translating inspiration into buildable drawings themselves, or paying someone else to do it after the fact.
We do both under one roof, so nothing gets reinterpreted along the way.
What's Included
- ✓Space Planning — Functional layouts built around how the space is actually used, not just how it looks in a render.
- ✓Concept Development — Material palettes, finish schedules, and design direction tailored to the brief.
- ✓FF and E Documentation — Furniture, fixtures, and equipment specified and documented for procurement.
- ✓Construction-Ready Documentation — Layouts and details a contractor can actually price and build from.
- ✓Photoreal Visualization — Renders in Lumion and V-Ray that let a client sign off before construction starts, not after.
Design Built for Reality
A beautiful concept is only useful if it survives contact with a contractor. We design interiors the way they actually get built: space planning and layout first, then material and finish selection, then documentation detailed enough for a contractor to quote and build from.
Sectors We Work In
Residential interiors (full-home or single-room design), commercial spaces (offices and retail), and food and beverage hospitality (restaurants, cafés, and bars designed for daily use).
Tools We Use
AutoCAD, Revit, SketchUp, Lumion, V-Ray.
How It Works
Send your brief, space, and any references, and we'll scope a fixed quote and timeline within 24–48 hours. Turnaround depends on scope — a single-room concept moves faster than a full commercial fit-out; we'll confirm timing when we quote.
The Process
- 1.Share your brief or plans
- 2.Get a fixed quote
- 3.We deliver, ready to use
Have a Space to Design?
Send us your brief and we'll scope it — concept only, full documentation, or everything from first sketch to construction-ready drawings.
Get a Quote